Ac Ready: Yes
Exterior Wall Studs: 2 x 4 Exterior Walls 16" on center
Floor Decking: Tongue and Groove OSB Floor Decking
Floor Joists: 2 x 6
Insulation (Floors): R11
Insulation (Walls): R11
Insulation (Ceiling): R21
Exterior Wall: 16 inches on Center
Front Door: house type w/ storm and deadbolt
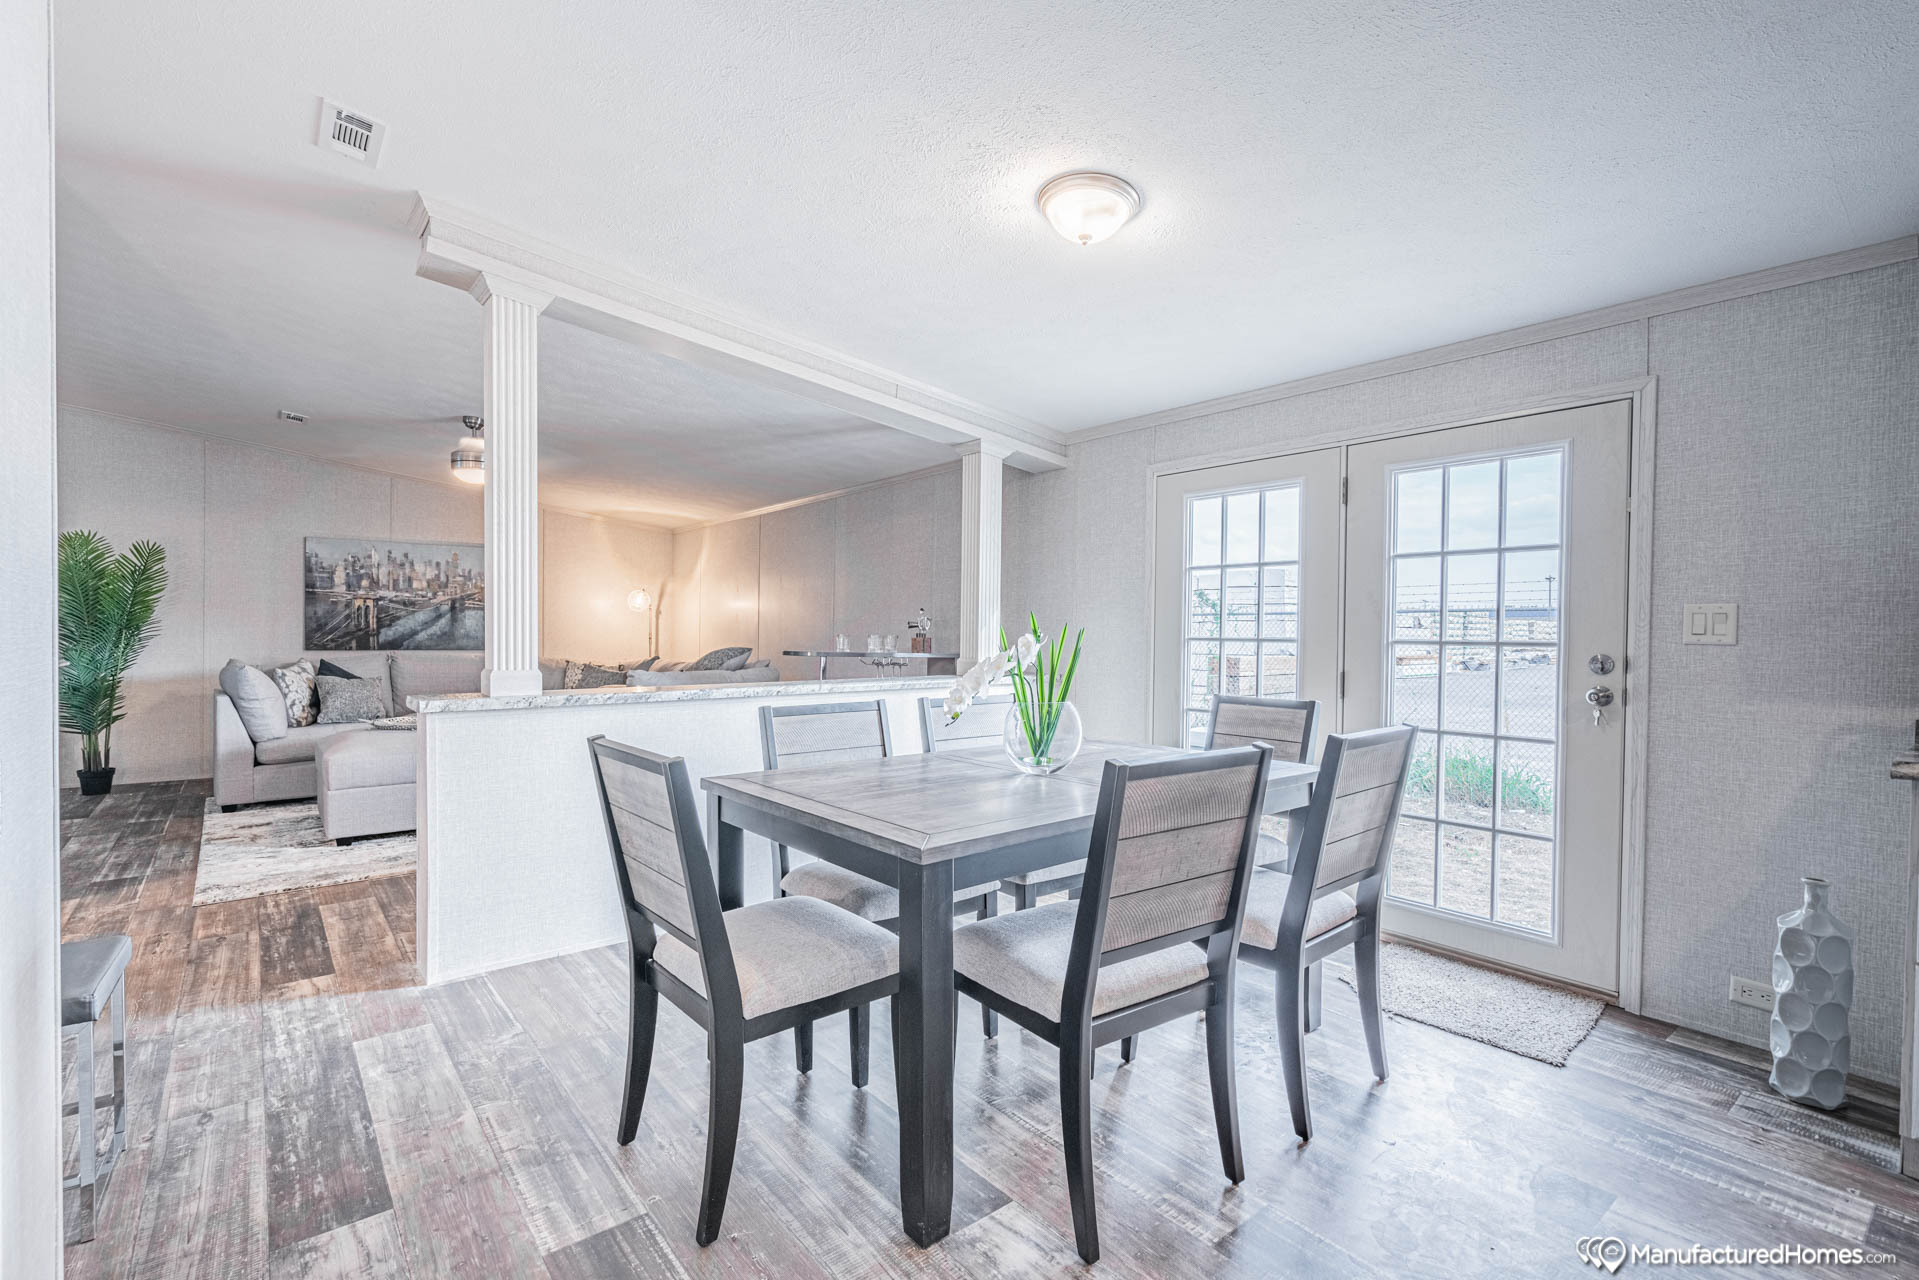
Rear Door: windowed with deadbolt
Window Type: Aluminum vertical slider
Safety Alarms: Smoke Detectors Throughout
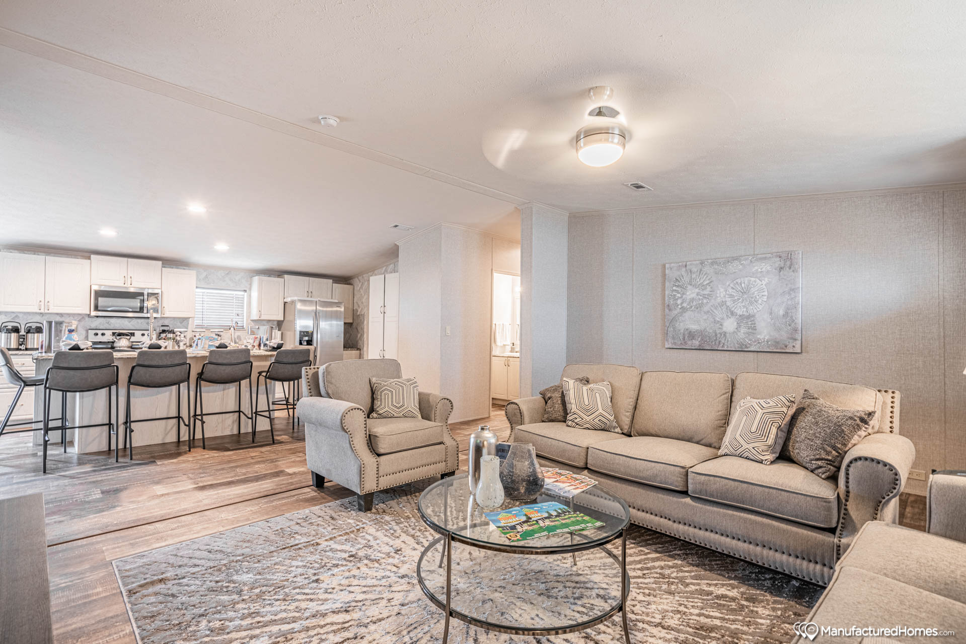
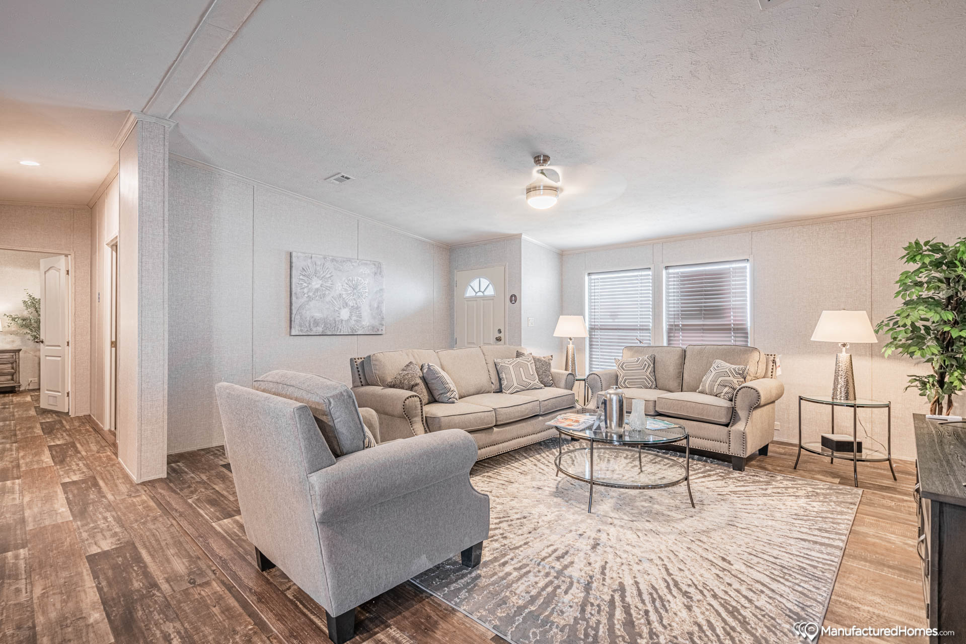
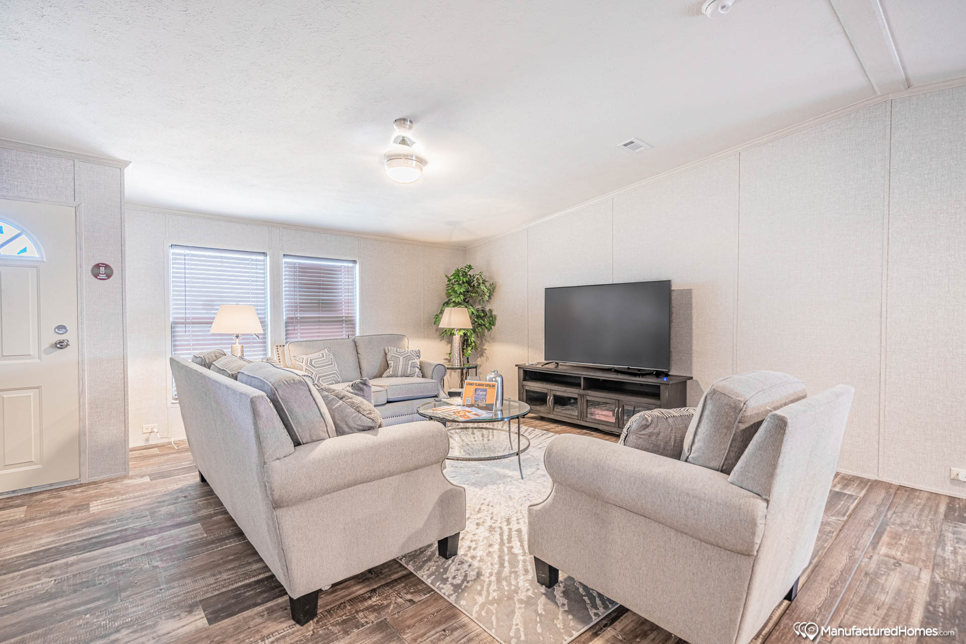
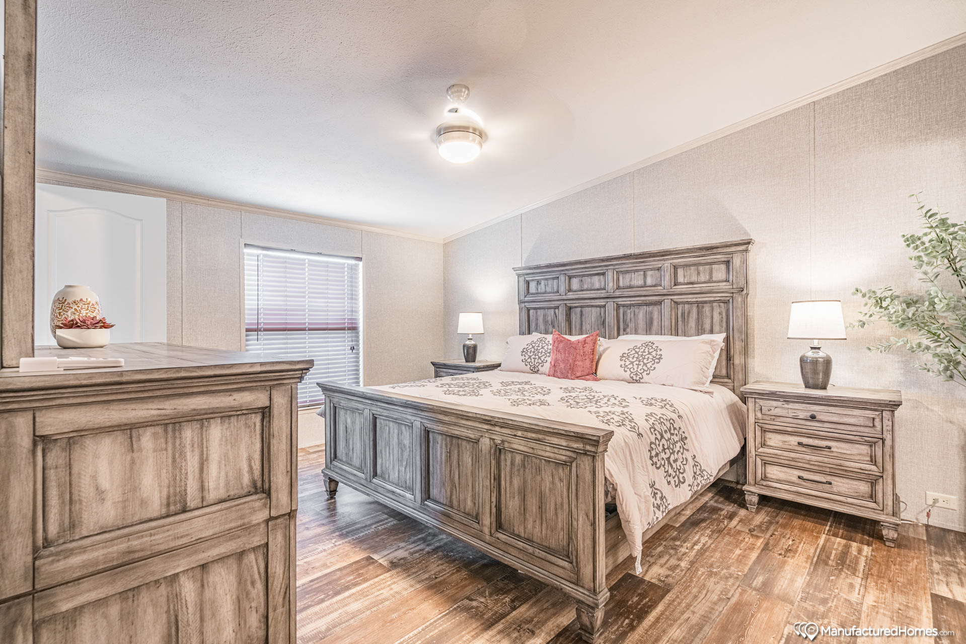
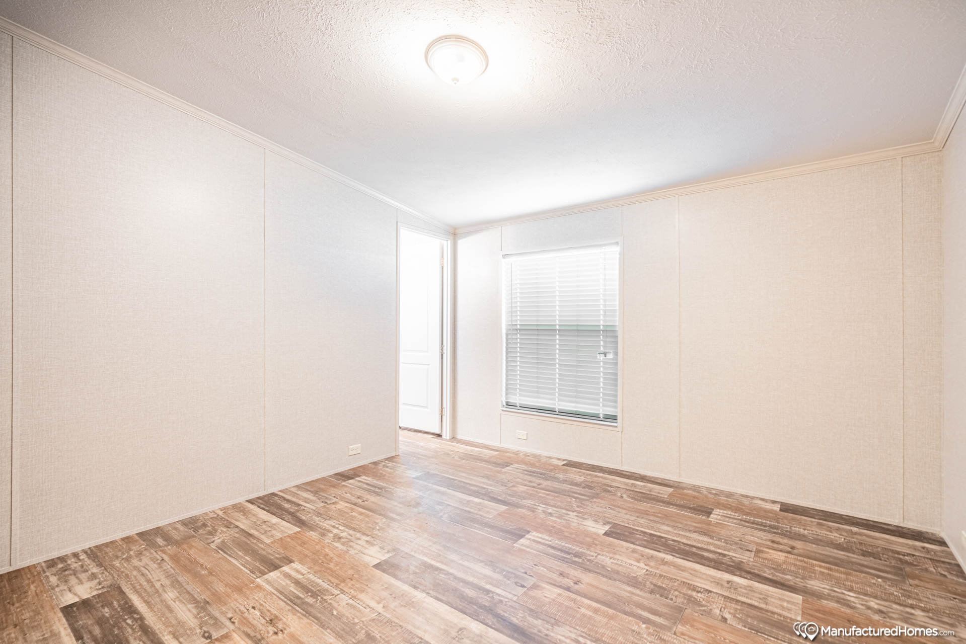
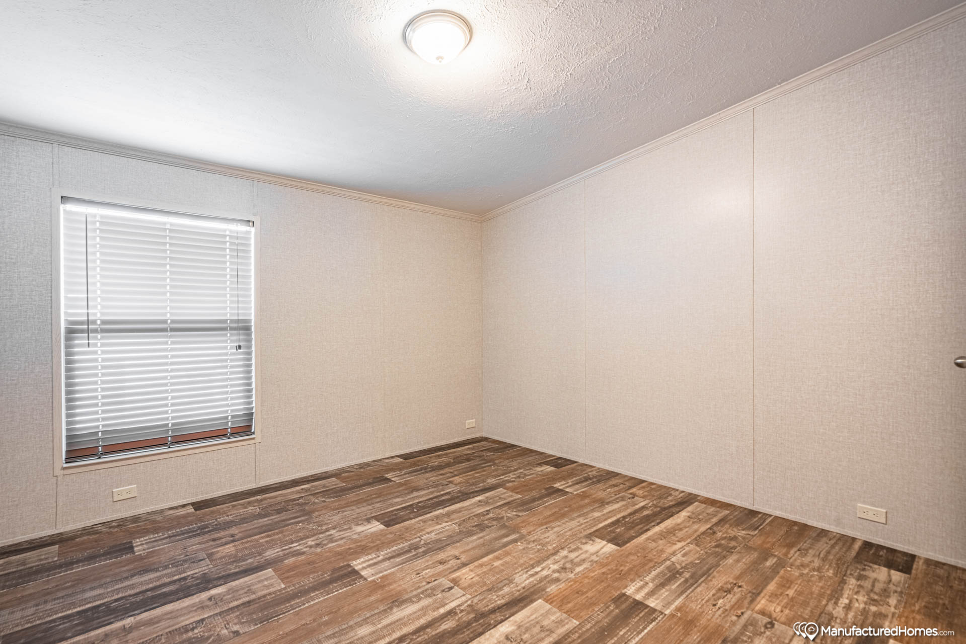
Vaulted Ceilings: Yes
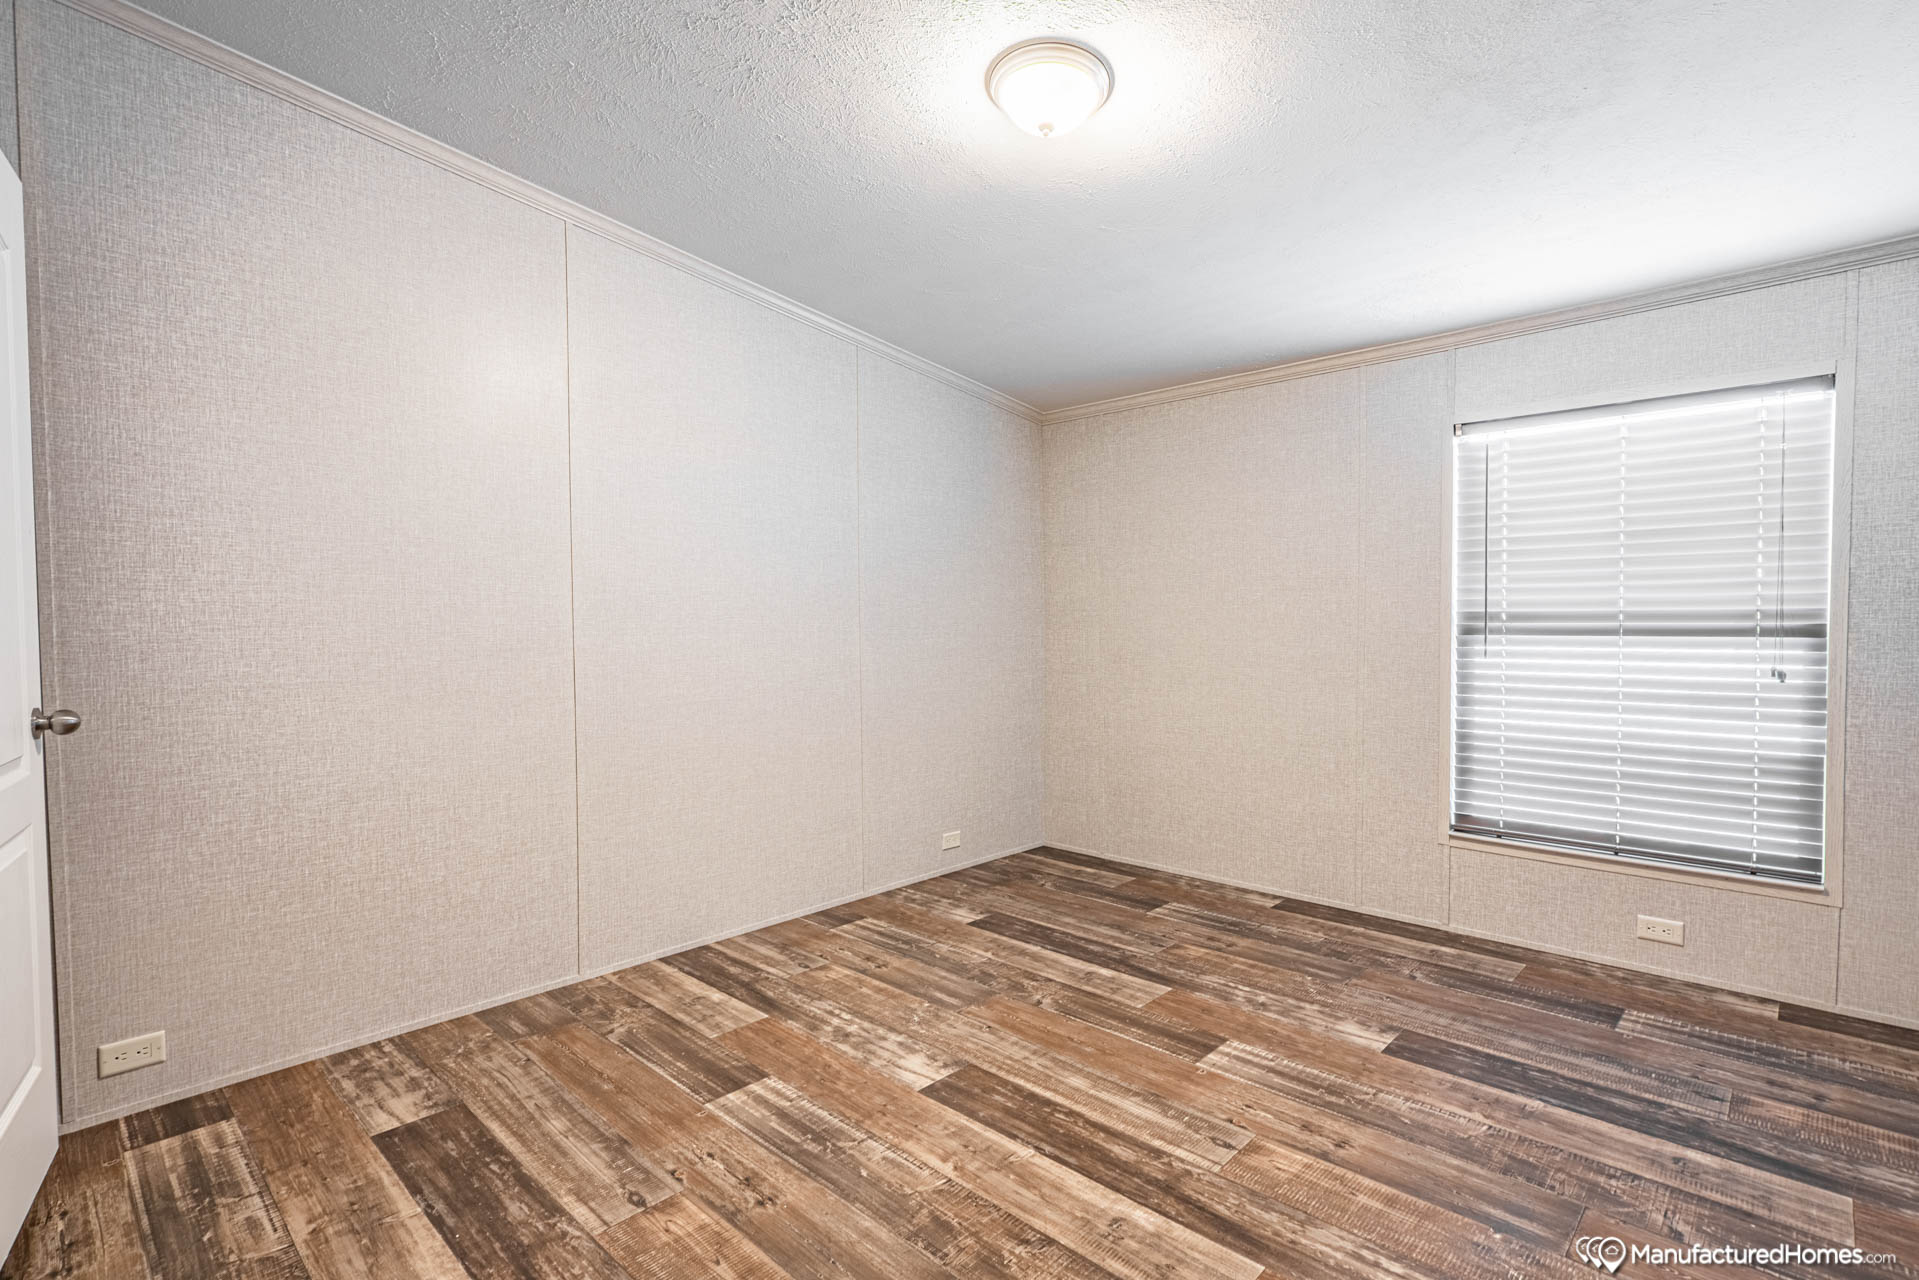
Window Treatment: mini blinds
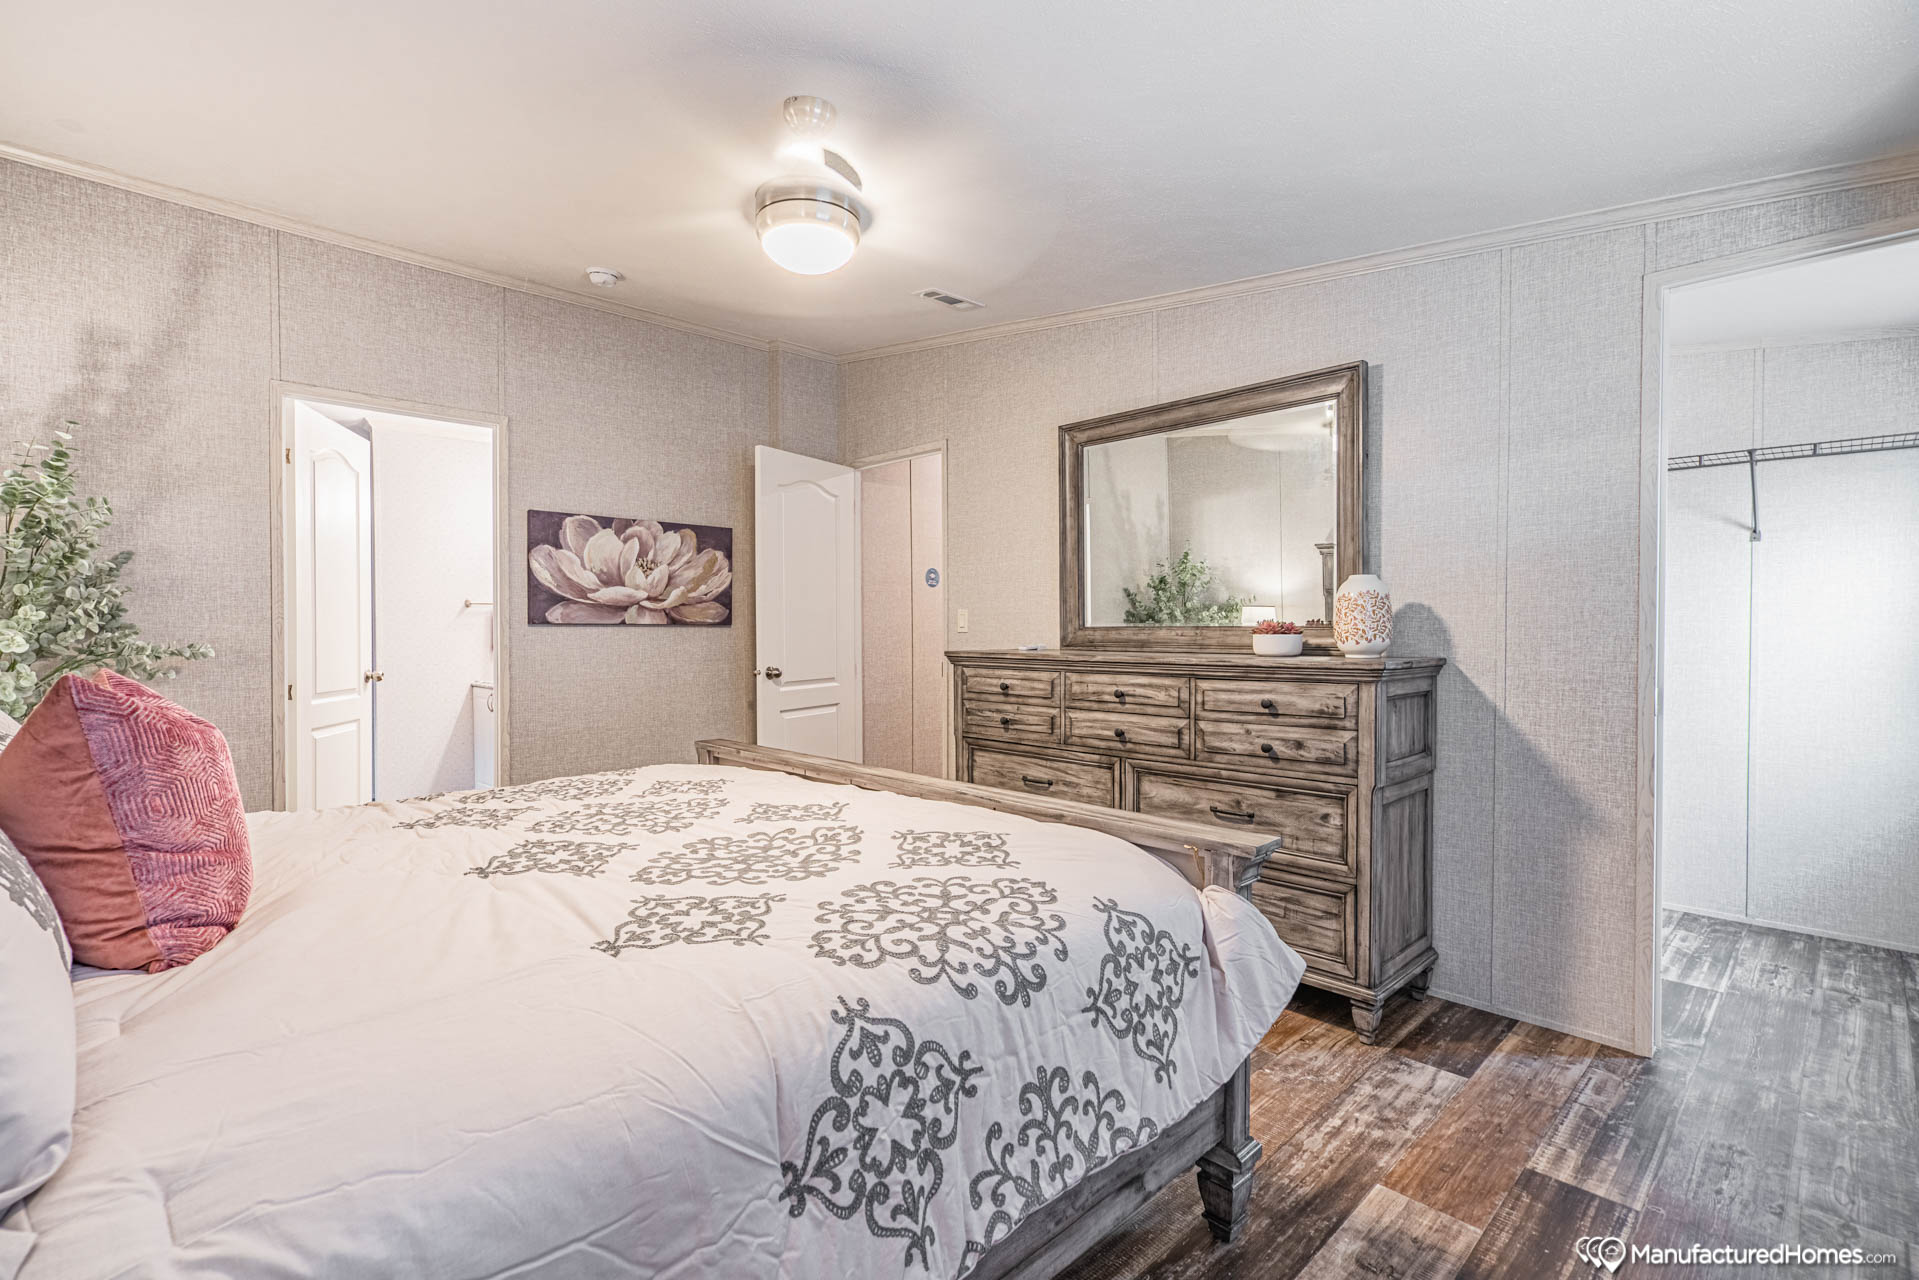
Interior Doors: white 6 panel w/ metal knobs
Electrical Service: 200 AMP
Shut Off Valves Throughout: Yes
Utility Cabinets: Yes
Washer Dryer Plumb Wire: Yes
Water Heater: 30 Gallon Water Heater
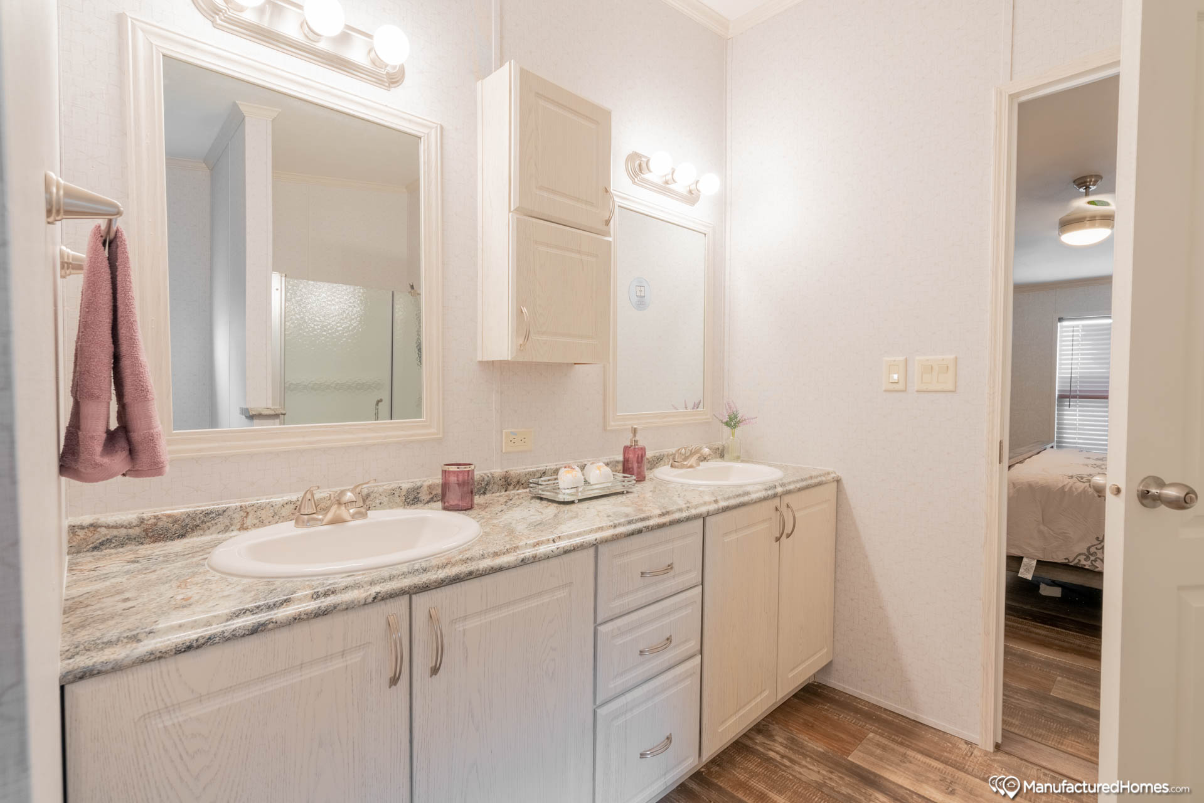
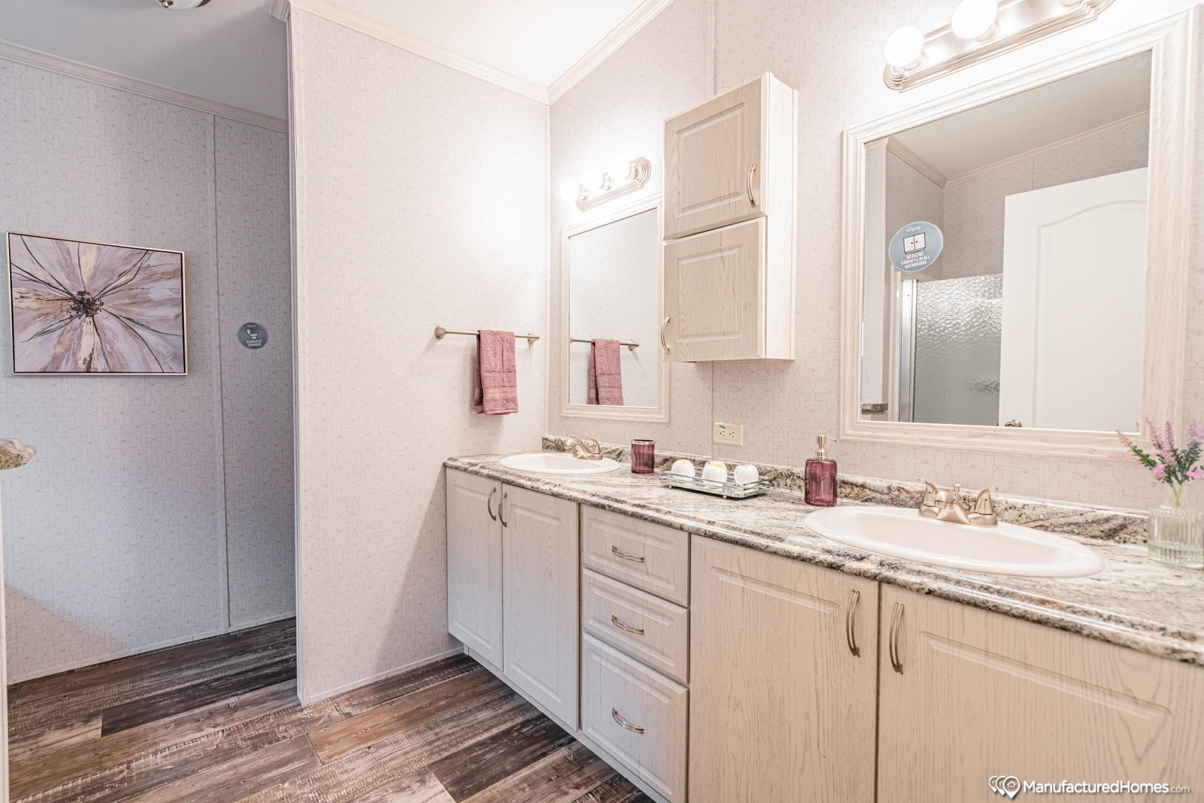
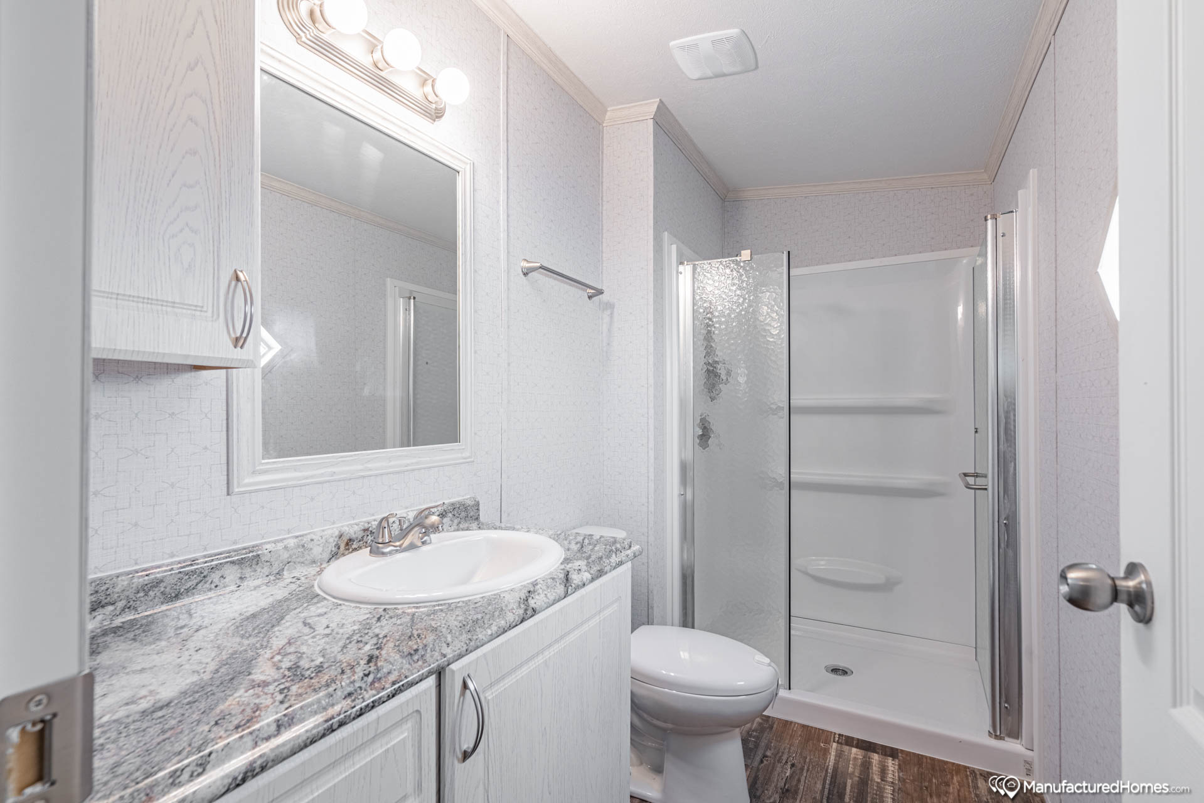
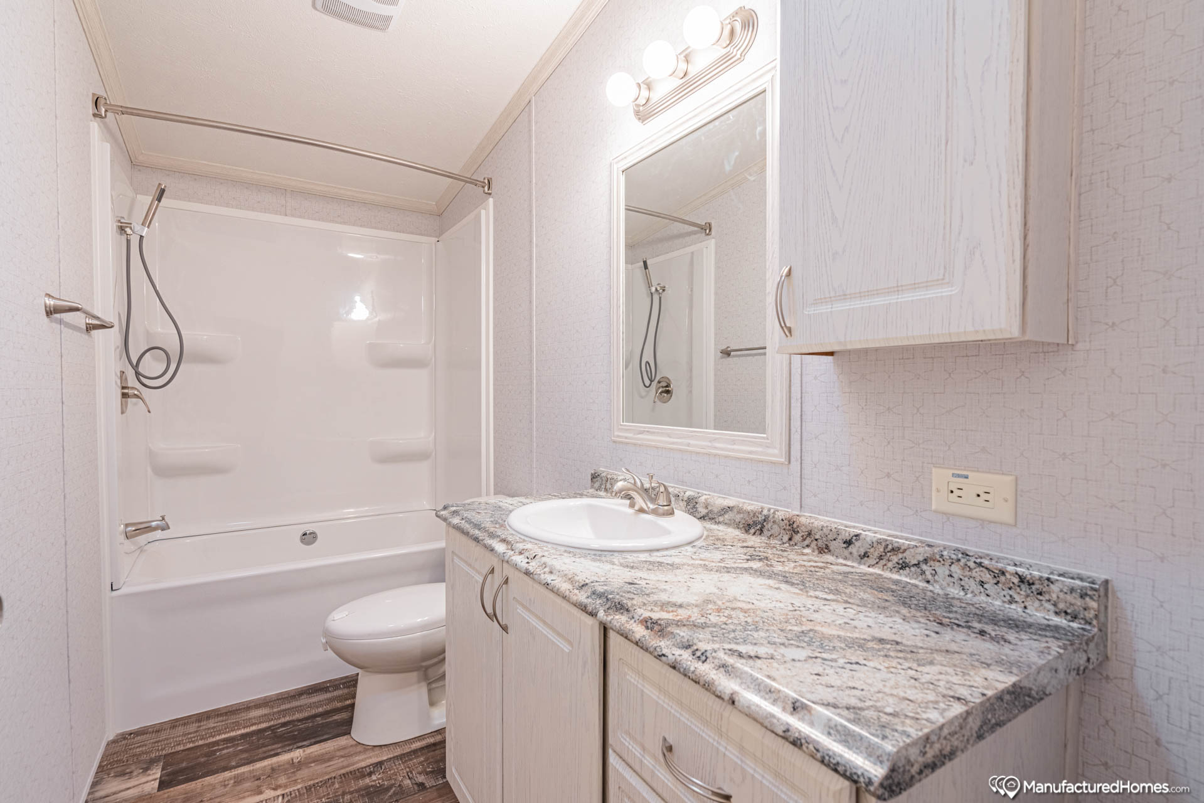
Bathroom Fans: Yes
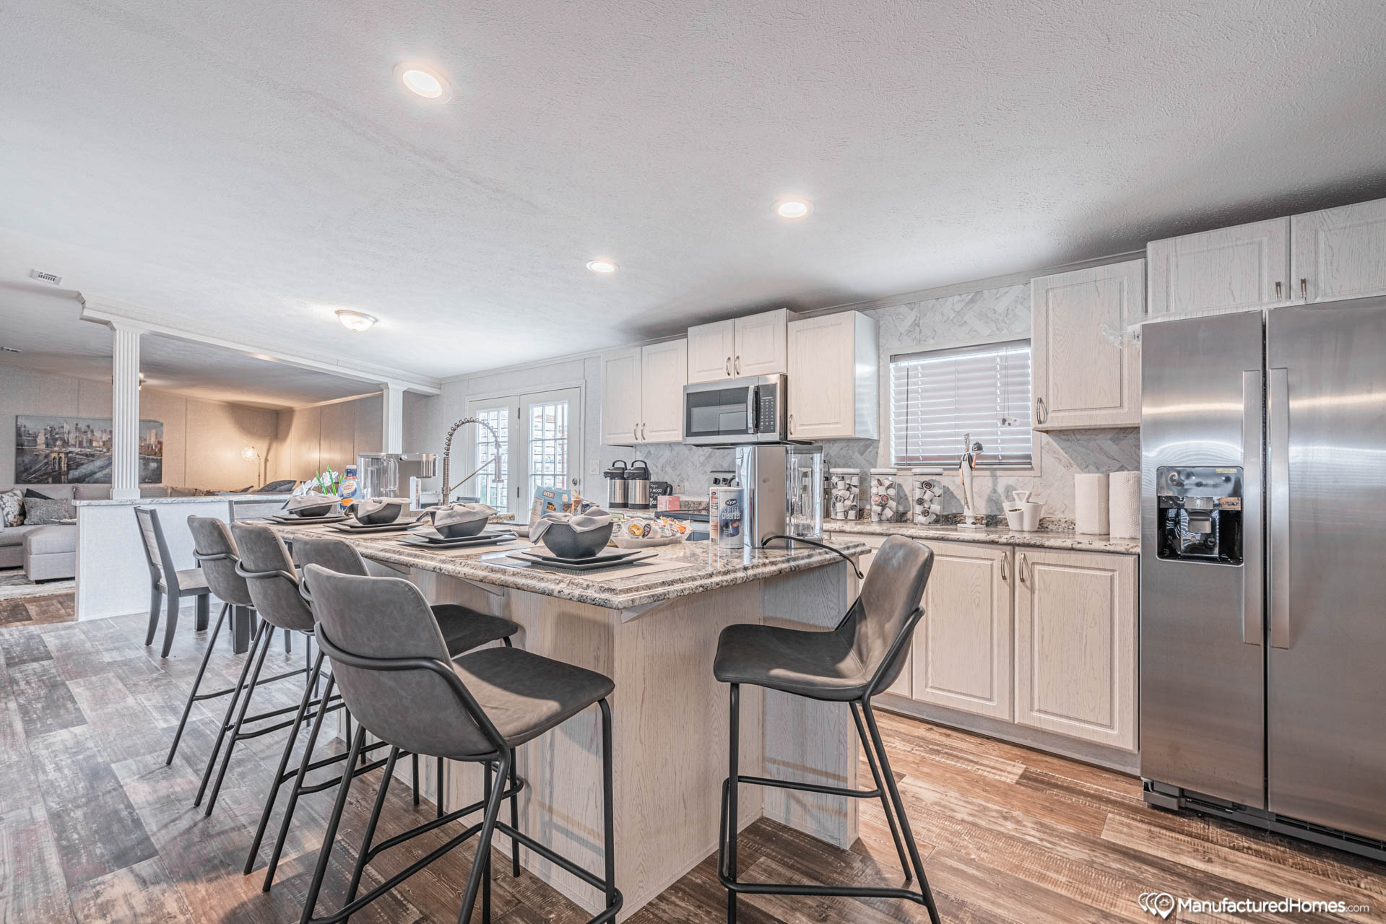
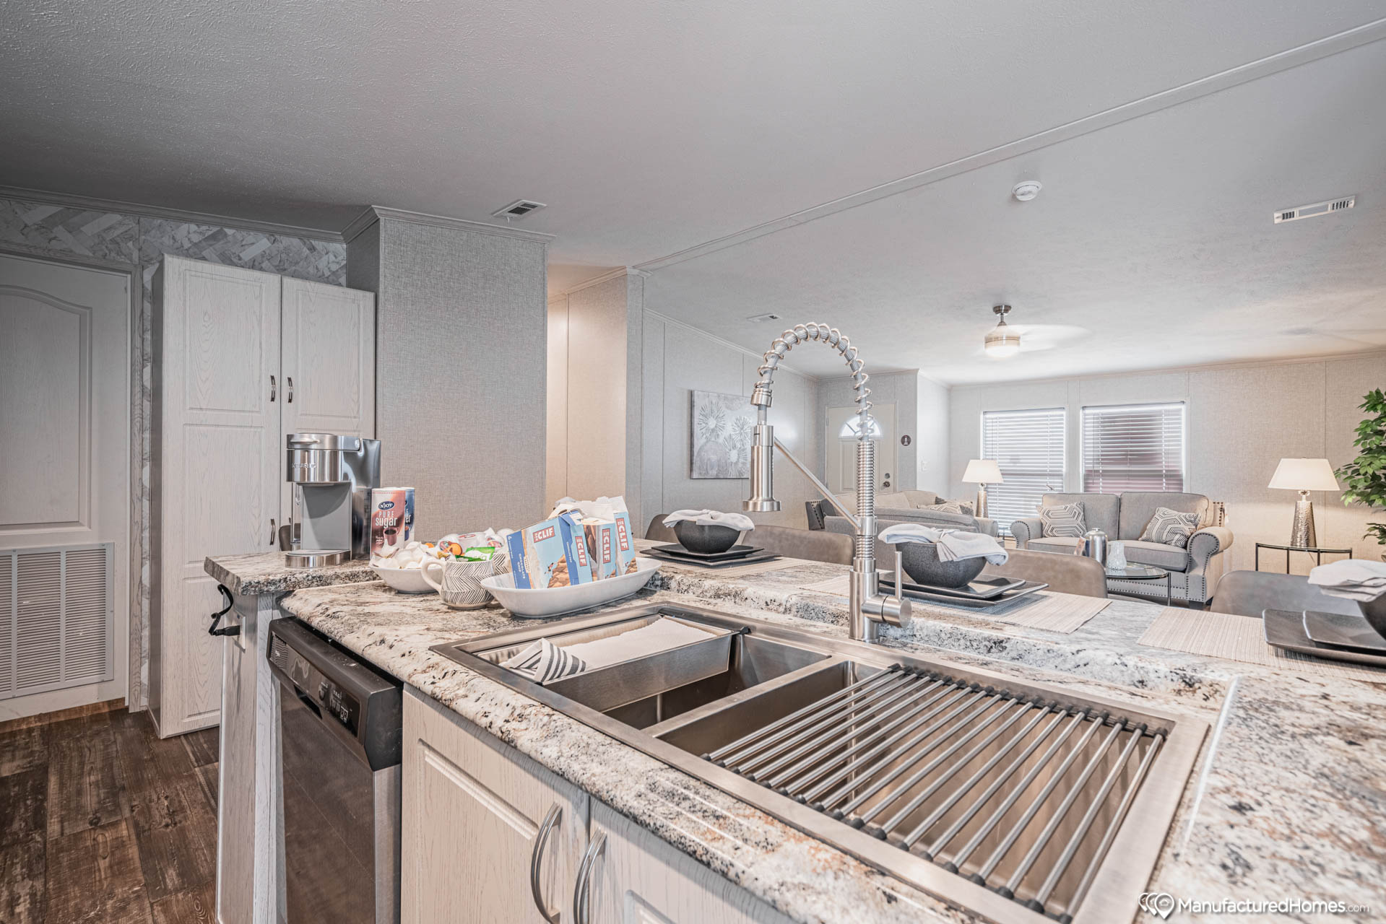
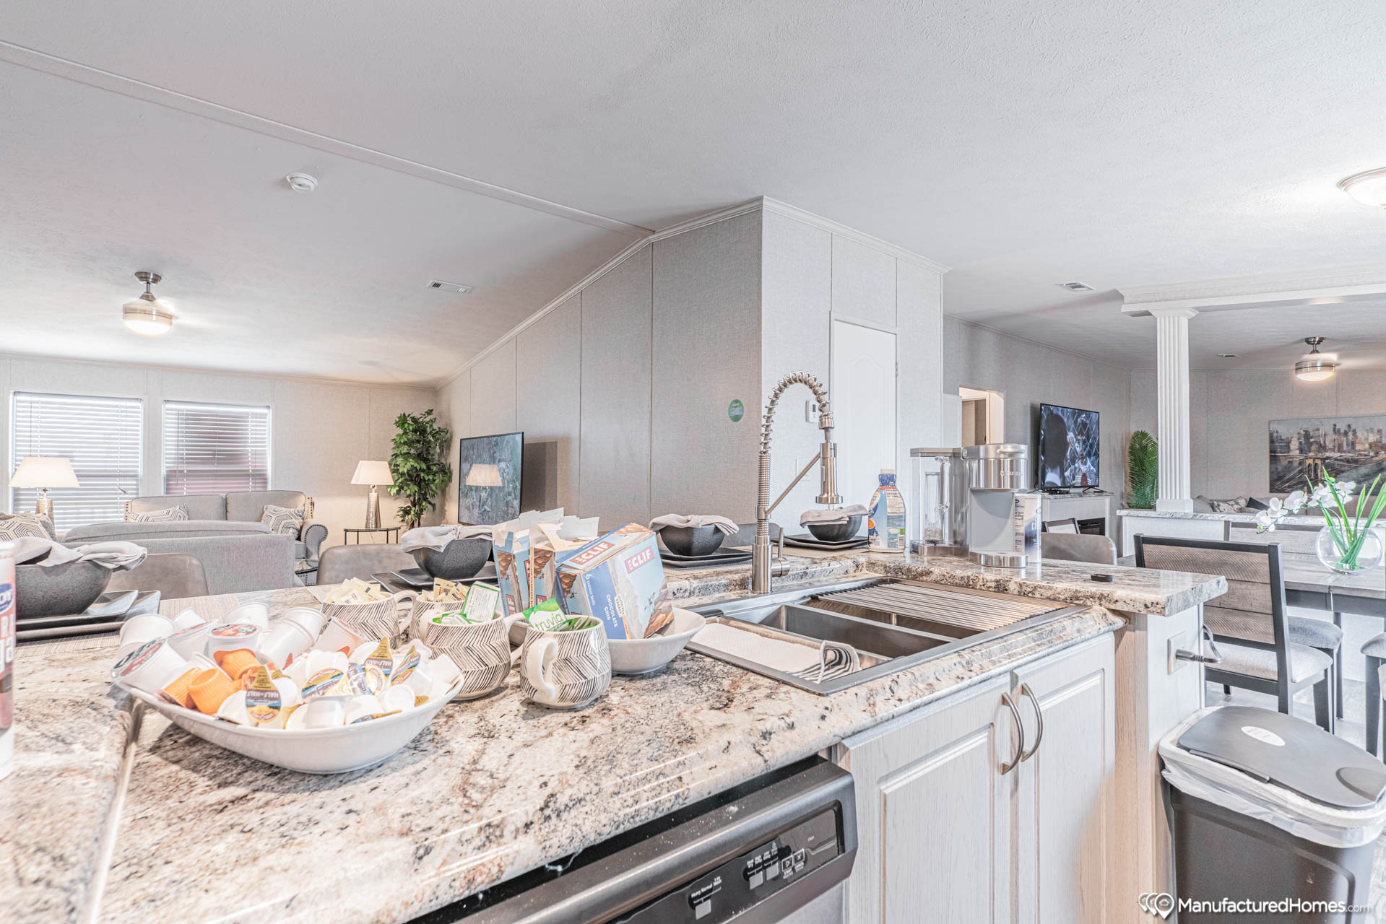
Kitchen Sink: Stainless-Steel Kitchen Sink
Kitchen Refrigerator: 18 cu. Ft. Refrigerator
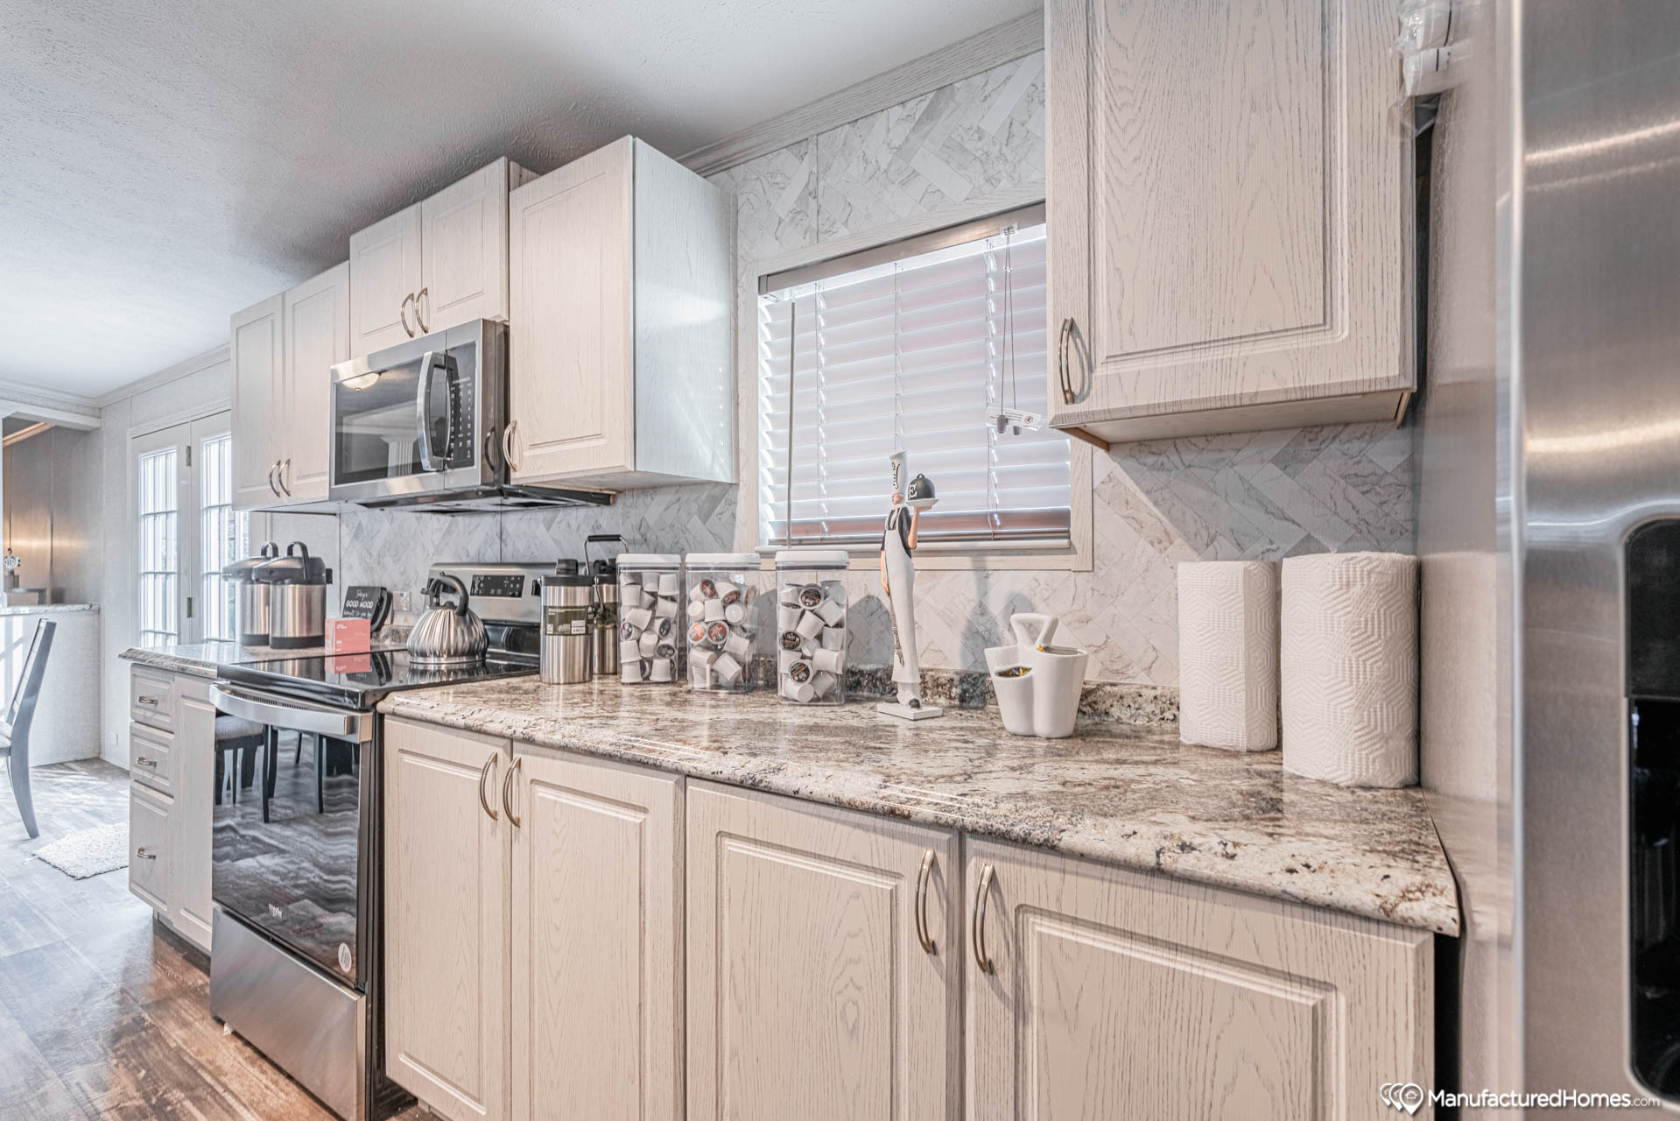
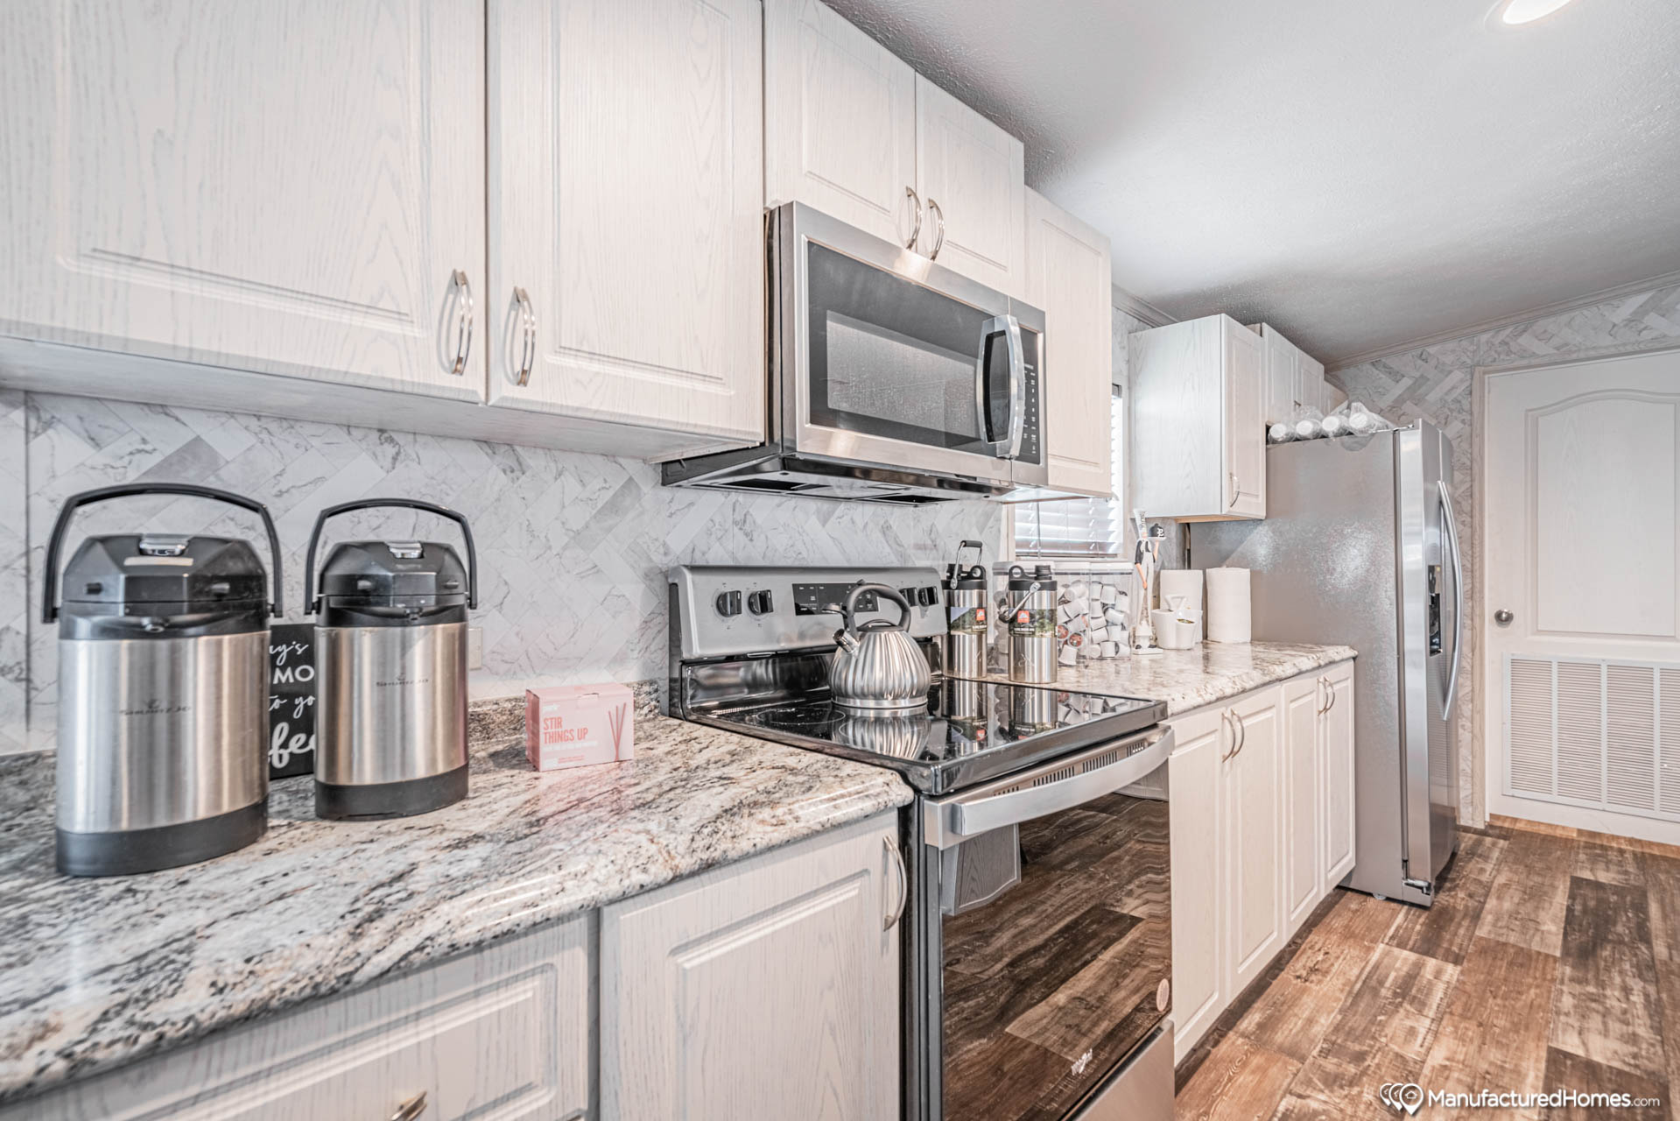
Kitchen Range Type: name brand
Kitchen Cabinetry: picture frame flat panel doors