|
Harmony Series Savor HMY28563AH |

|
Standard Features
- Additional Specs: WUI (CA Wildfire) Option
- Exterior Wall Studs: 2x6
- Roof Load: 30LB (Optional 40LB)
- Side Wall Height: 9' Flat Ceiling (Feat 80" Windows per plan)
- Front Door: Craftsman Style Front Door
- Rear Door: 9 Lite Rear Door
- Shingles: Architectural 3 Tab Shingles - 2 colors
- Furnace: Carrier Smart Comfort Furnace System
- Other: Ring Doorbell
- Thermostat: Ecobee Smart Thermostat
- Bathroom Faucets: Pfister Faucets Throughout (Feat. Chrome Spring Load Pull Down Kitchen & Matte Black Exclusive in Baths)
- Bathroom Shower: Upgrade Primary Bath with Tile Shower (Feat. Six3 Tile and Shower Barn Door)
- Kitchen Sink: Farmhouse Stainless Steel Kitchen Sink
- Kitchen Countertops: Quartz Island Countertop (Feat. Decorative Farmhouse Lighting Over Island)
- Kitchen Cabinetry: Hardwood Cabinets & Frames (Feat. 42" Overheads & Drawer over Door Construction)
- Kitchen Backsplash: Full Tile Kitchen Backsplash (Feat. Six3 Tile)
- Kitchen Additional Specs: Frigidaire Black Stainless Steel Appliance Package
- Interior Lighting: LED Recessed Can Lights Throughout
- Ceiling Fans: Ceiling Fan Prep in Living Areas & Bedrooms
- Insulation (Floors): R-22
- Insulation (Walls): R-19
- Insulation (Ceiling): R-33
- Carpet Type Or Grade: Shaw Upgrade Carpet
Due to the fact that Clayton Rutledge continuously updates and modifies its products, our brochures and literature are for illustrative purposes only. Floorplan dimensions are nominal. We reserve the right to make changes due to material changes, prices, colors specifications, features at anytime without notice or obligation. Your retailer can provide you with specific information on the home of your choice.
|
|
|
|
Harmony Series Savor HMY28563AH |
|
|
3 BEDS
2 BATHS
1475 SQ. FT
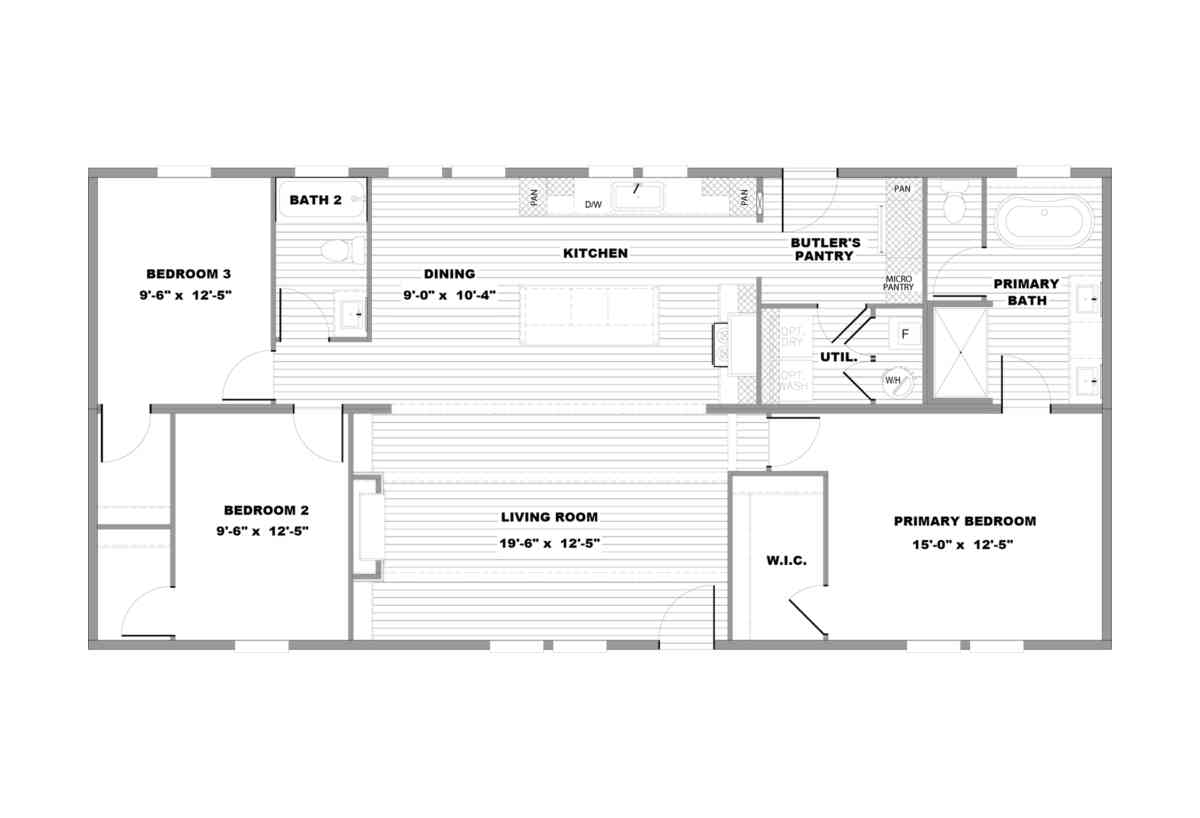
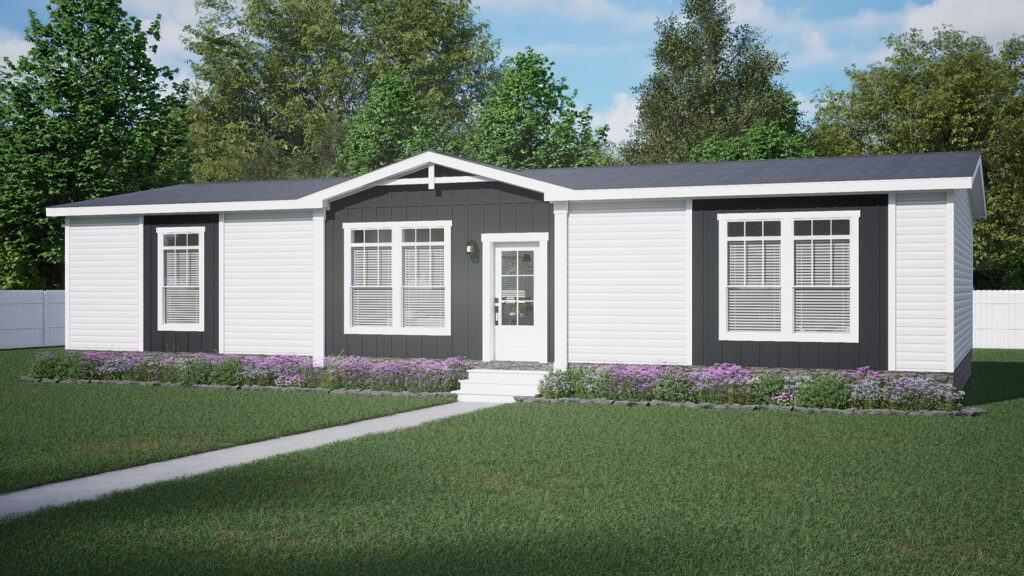
The Harmony Series / Savor HMY28563AH built by Clayton Rutledge is a 3-bedroom, 2-bathroom doublewide manufactured home with 1,475 square feet on a 56-foot frame. Bedroom 3 takes a back corner and bedroom 2 the front corner, with two closets between them and bath 2 along the back. The dining area leads to a kitchen with an island and two pantry cabinets. A butler's pantry with a microwave pantry connects to the back door and the utility room. The primary bath at the back corner has a freestanding tub, separate shower and two sinks, and the primary bedroom at the front corner has a walk-in closet. An entertainment wall defines the living room. |
|
|
|
|